Bathroom
Low confidenceCost range:£15,000 – £27,000
Est. value uplift:+4%
We use cookies to improve your experience. Essential cookies are always active. You can manage preferences or .
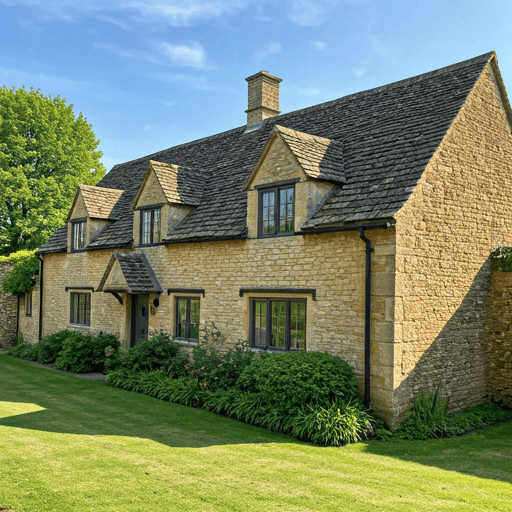
£375,000
Burford, Oxfordshire, OX18 4QA
Est. total monthly
£2,119
Mortgage + council tax
Upfront to buy
£48,250
Deposit + stamp duty + fees
Income guide
£75,000
~4.5× the loan
Deposit
£37,500
Monthly mortgage
£1,973
Stamp duty
£8,750
Council tax / mo
£146
| Property Value Band | Tax Rate | Tax Payable |
|---|---|---|
| £0 - £125,000 | 0% | £0 |
| £125,000 - £250,000 | 2% | £2,500 |
| £250,000 - £375,000 | 5% | £6,250 |
| Total SDLT Payable | £8,750 | |
SDLT rates effective from 1 April 2025. England and Northern Ireland.
Indicative only, not a mortgage offer. Assumes a 10% deposit at 5% over 25 years; council tax is an England band-average estimate.
Type
Cottage
Bedrooms
3
Bathrooms
2
Receptions
2
Size
1,120 sq ft
Year built
2011
Tenure
Freehold
Council tax
Band B
EPC rating
D
EPC score
58/100
Listed
15 Jan 2026
£375,000
3 bed · Cottage
Energy Performance Certificate
Rating D — Fairly energy efficient — average running costs
Homes like this often have permitted development rights for common projects — subject to checks:
Rear/single-storey extension
Single-storey rear extensions are often permitted, with smaller depth limits than detached homes.
Side return / side extension
Side extensions on semi-detached/terraced homes usually need full planning permission.
Loft / dormer conversion
Rear dormer loft conversions are often permitted within a smaller volume allowance.
Outbuilding / garden room
Garden rooms/outbuildings are often permitted if single-storey and within size limits.
Garage conversion
Converting an attached garage to living space is often permitted development.
Porch
Small front porches are often permitted within floor-area and height limits.
Indicative only, based on property type. Permitted development rights are removed or restricted in conservation areas, by Article 4 directions, for listed buildings, and where rights have already been used. Always confirm with your local planning authority before starting any work.
Showing benchmark estimates (AI analysis unavailable).
Contact the Agent
Get in touch about this property
46% below the area median for houses. Based on recent Land Registry sales (19 transactions).
Burford, Oxfordshire, OX18 4QA
Location is approximate. Prices © HM Land Registry. Map data © OpenFreeMap & OpenStreetMap contributors.
No price history available for this property.
Planning data is aggregated from local council websites via PlanIt. Coverage and freshness vary by council, and records may be incomplete or delayed. Always verify with the local planning authority before relying on this information.
Source: data.police.uk · 2026-05 (Open Government Licence v3.0)
Source: NaPTAN / DfT (Open Government Licence v3.0)
Broadband
Fastest available
Superfast (30+ Mbps)
Availability (% of premises)
Source: Ofcom Connected Nations 2025 (Open Government Licence v3.0)
Flood Risk
Very low risk. This area has less than a 0.1% (1 in 1,000) chance of flooding from rivers or the sea each year.
Source: Environment Agency · Risk of Flooding from Rivers and Sea (Open Government Licence v3.0)
Pros
AI-generated from this listing's facts. Always verify details with the agent.
TrueDeed Score
A transparent estimate from open data (EPC, Land Registry, Environment Agency, transport). Each rating shows its basis on hover. Not financial advice.